Villa Longhi
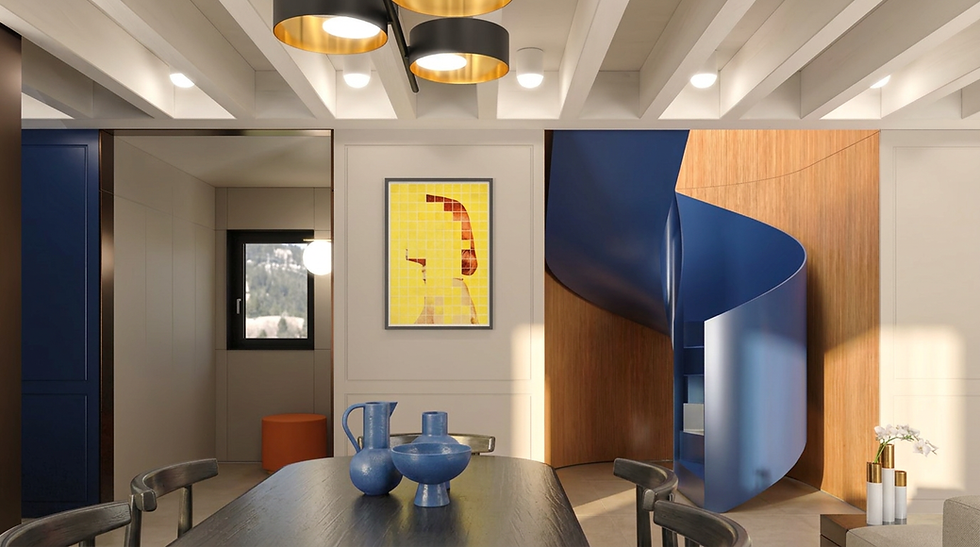
A contemporary home connecting a convivial living area, an upstairs relaxation space and home office, and an intimate master bedroom. Natural wood, neutral tones and blue accents establish continuity, while an architectural bookcase gives the upper floor a distinct character.
Client
Private Client
Location
Cadempino, Switzerland
Year
2024
The project reinterprets domestic spaces through a balance of contemporary elegance, material warmth and functionality. The living area is designed as a welcoming and convivial space, featuring neutral tones, wooden details and touches of blue. On the upper floor, the relaxation area and home office combine comfort and practicality, enhanced by a bookcase with a strong architectural character. Finally, the master bedroom is conceived as an intimate and relaxing retreat, where materials, lighting and furnishings come together to create a sophisticated and harmonious atmosphere.
Query
Designing a home that balances everyday functionality with a refined aesthetic, creating a cohesive connection between different environments. The challenge was to give each space its own identity while maintaining a consistent design language, from the convivial living area to the private relaxation spaces and master bedroom.
Solution
We developed an interior design concept based on neutral tones, natural wood and carefully selected colour accents. The living area encourages conviviality through warm materials and touches of blue, while the upper floor combines relaxation and functionality through a dedicated home office and a distinctive architectural bookcase. The master bedroom completes the project with a sophisticated composition of materials, lighting and furnishings, creating an intimate and relaxing retreat.


Credits
Tag
Details


